Clasificación de comportamiento frente al fuego
Este panel ha sido ensayado y clasificado como Euroclase B-s1,d0 conforme a las normas europeas aplicables, proporcionando un rendimiento frente al fuego certificado para aplicaciones arquitectónicas y comerciales exigentes.
Absorción acústica
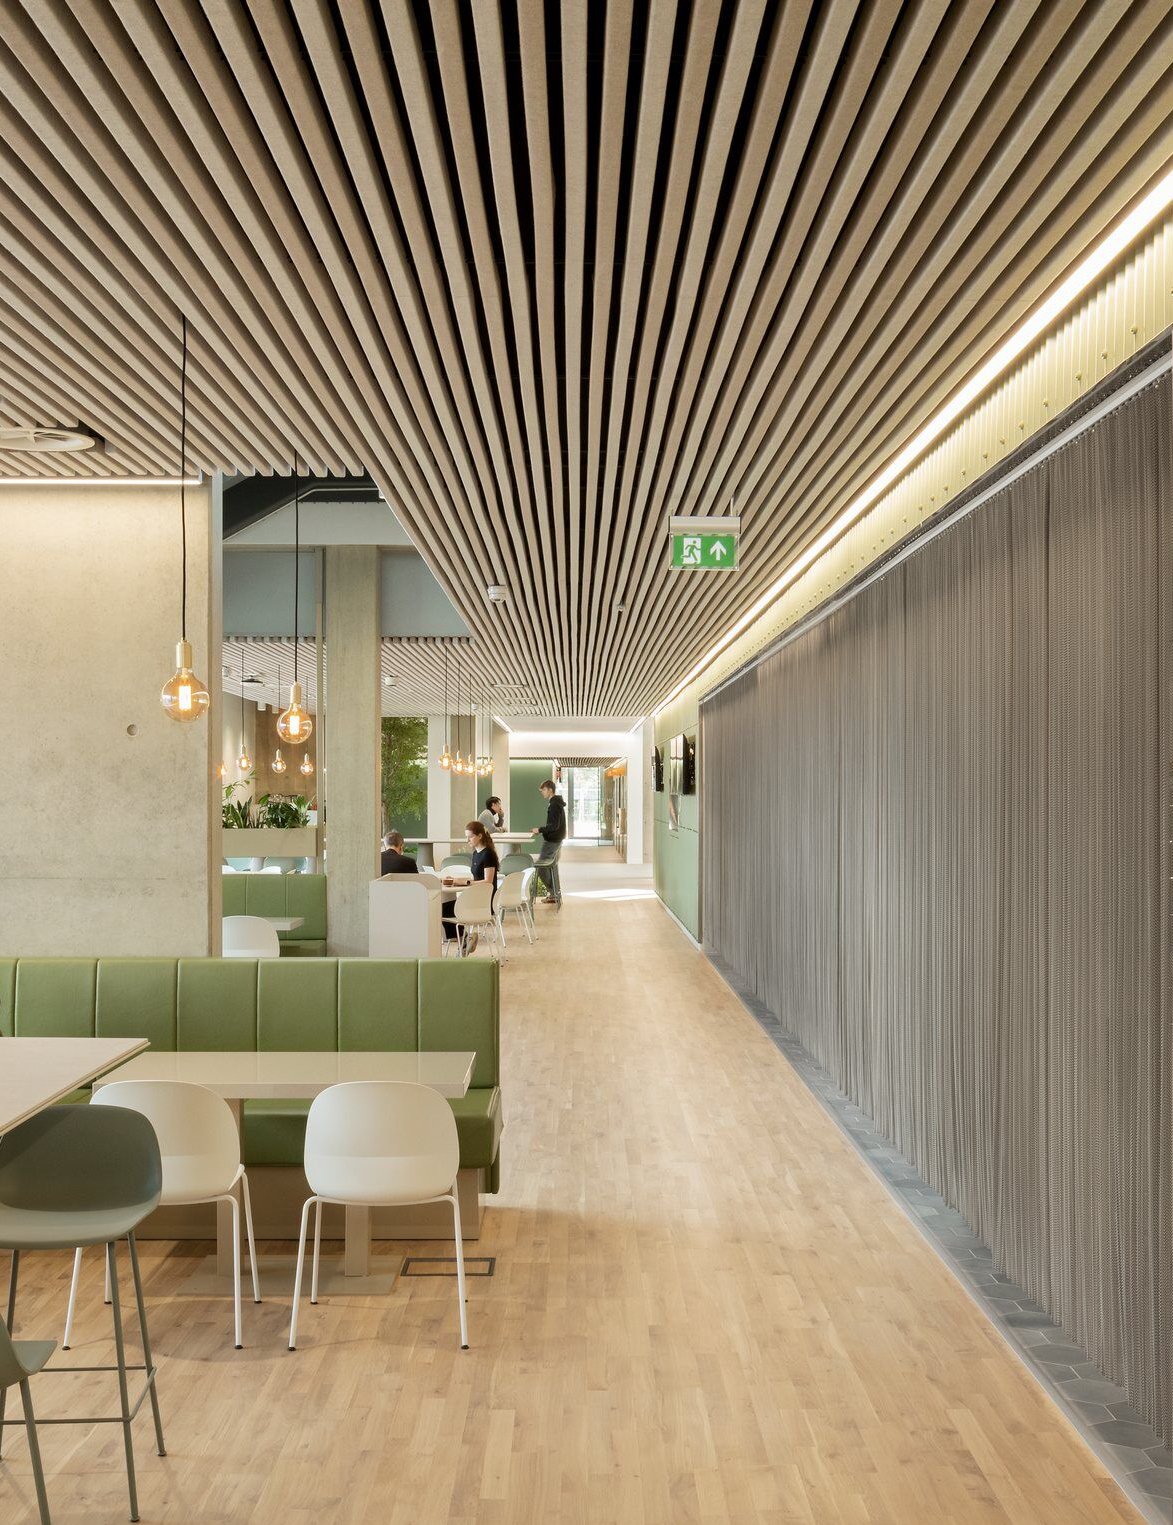
Los paneles de lamas proporcionan absorción acústica cuando se diseñan como parte de un sistema acústico. El rendimiento de absorción acústica resultante varía según la geometría y separación de las lamas, el material de respaldo, la profundidad de la cámara y la configuración general del sistema. Los informes de ensayos acústicos conforme a la norma UNE-EN ISO 354 pueden proporcionarse para configuraciones específicas de proyecto bajo solicitud.
Declaración Ambiental de Producto (DAP/EPD)
Este producto cuenta con una Declaración Ambiental de Producto (DAP/EPD). Consulte la declaración aquí: https://eco-portal.eco-platform.org/#epdtable
Certifications
PANEL DE LISTONES
Panel acústico de listones de roble resistente al fuego
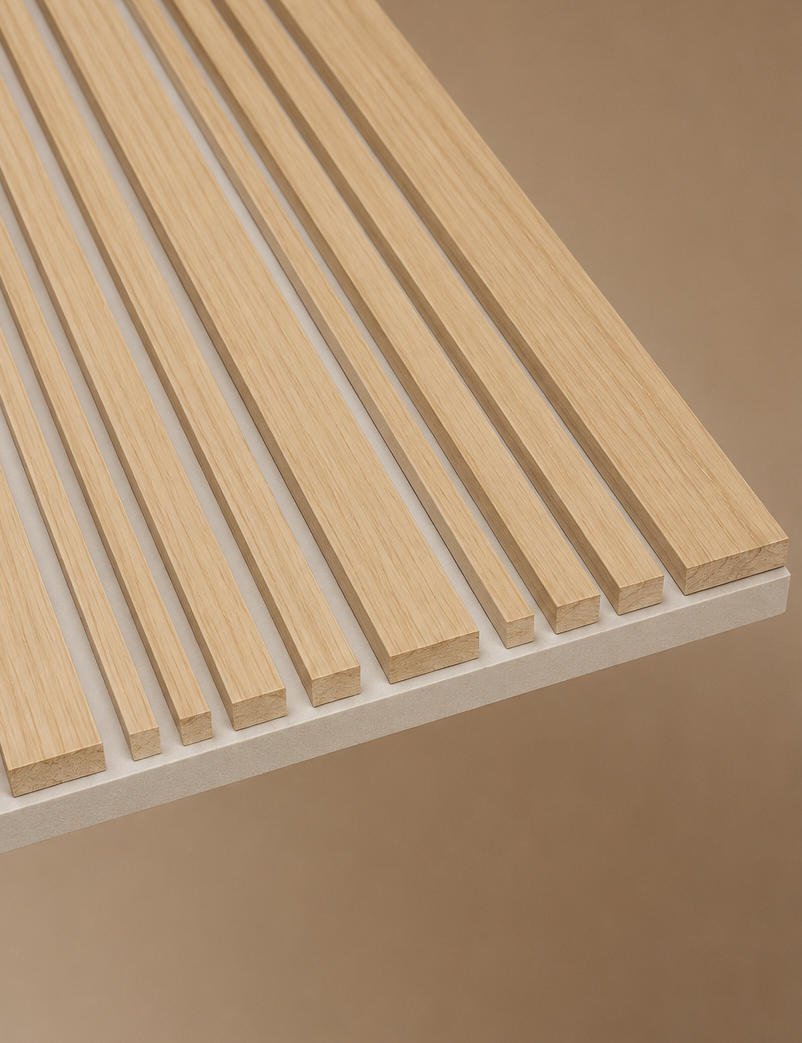
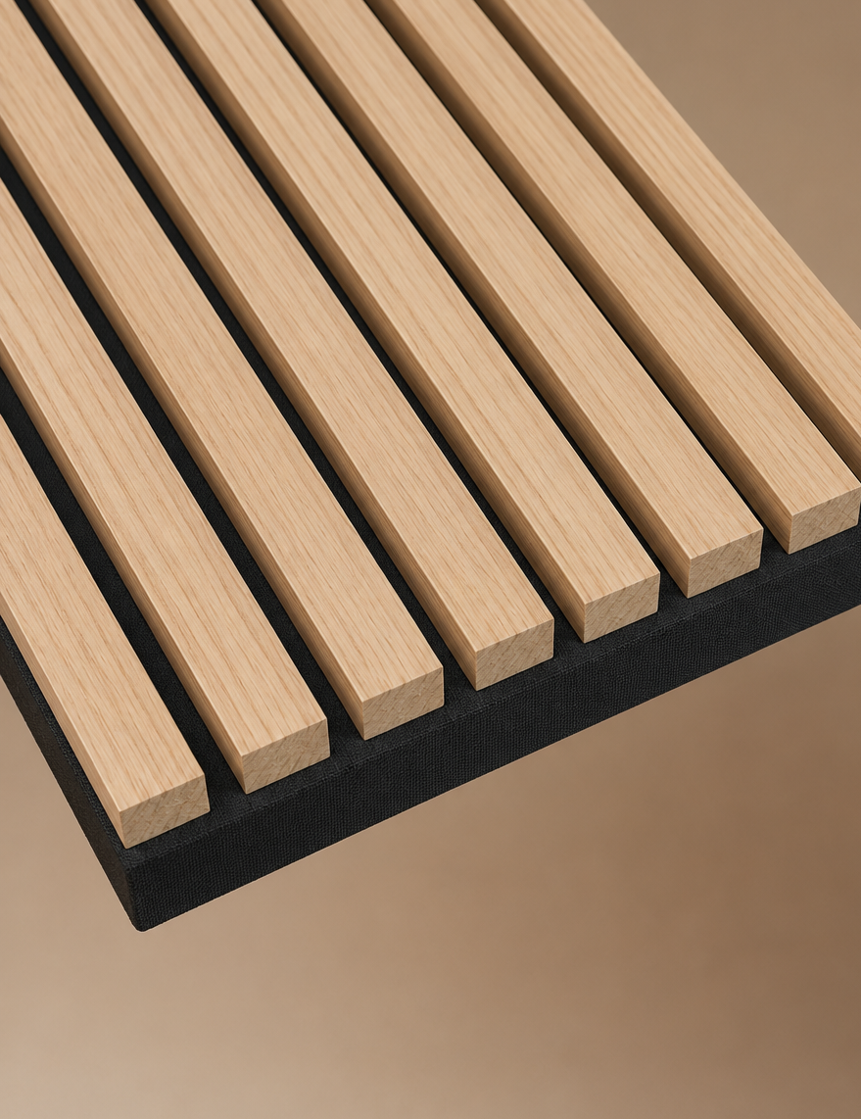
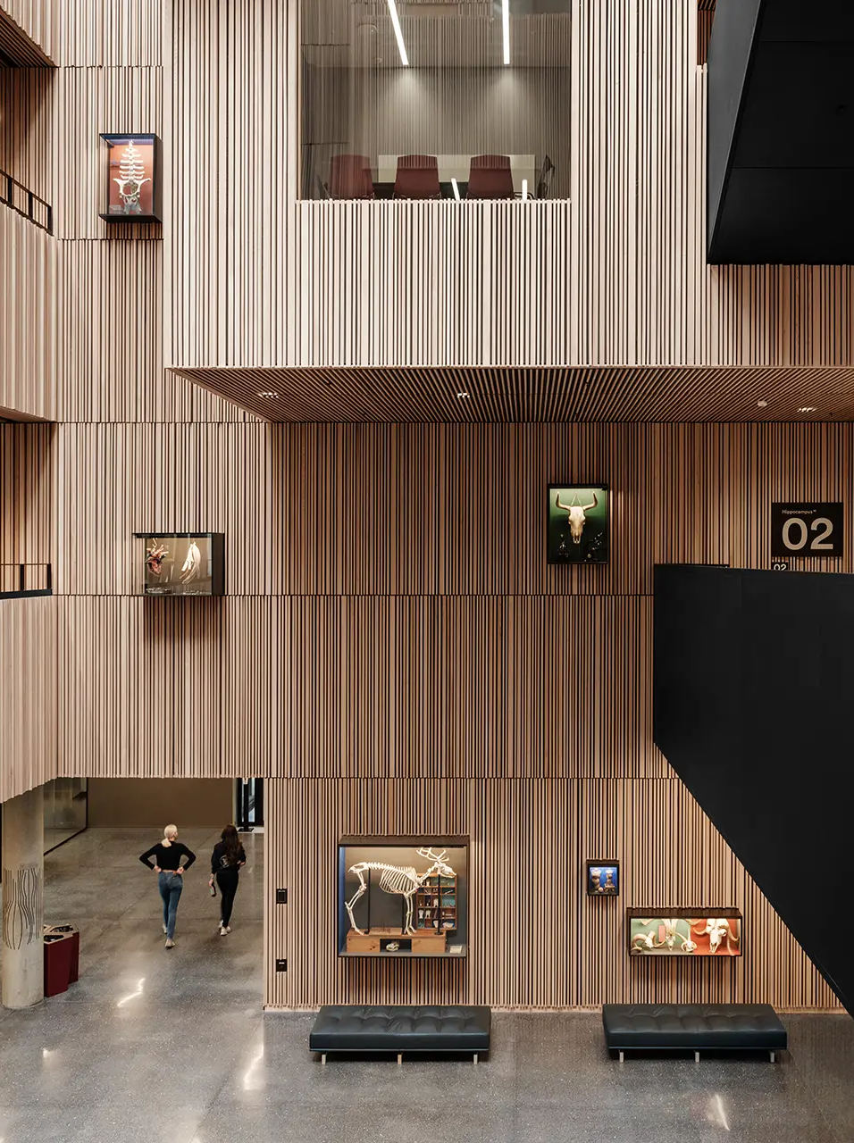
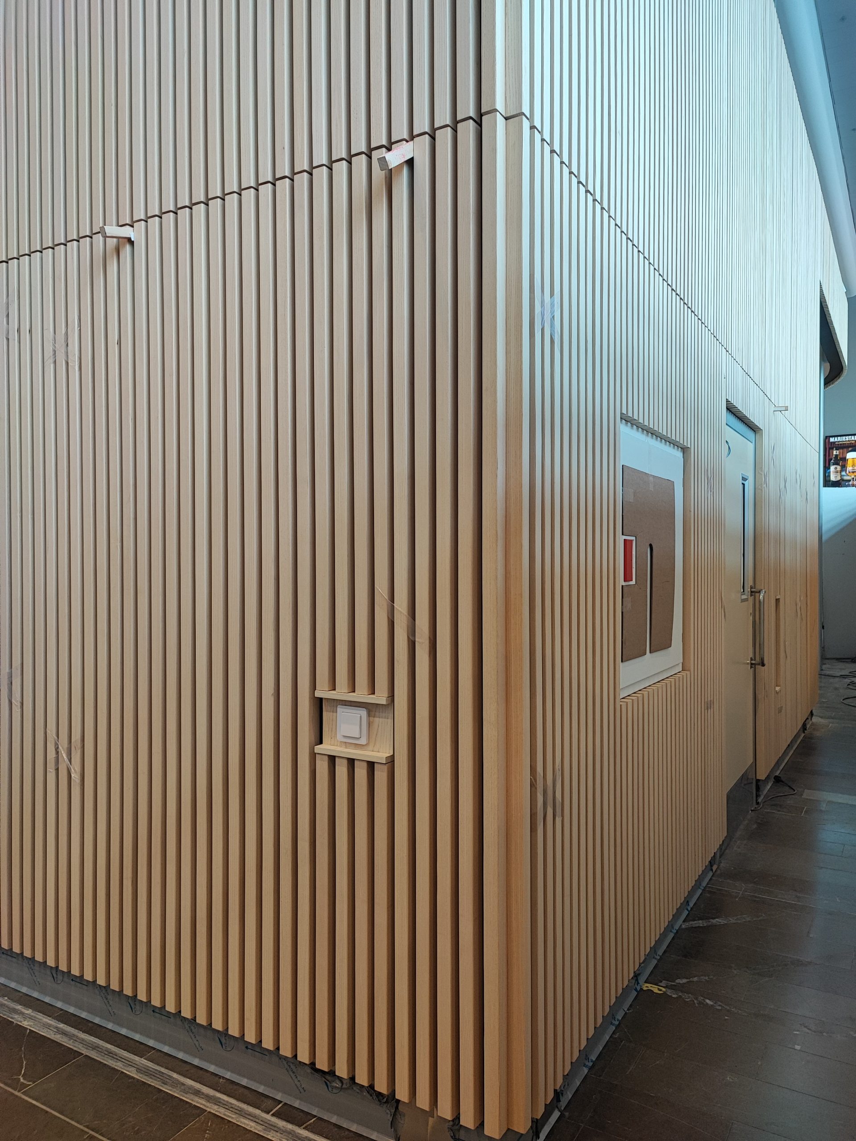
Combinando madera natural con un distintivo patrón de listones, este panel acústico resistente al fuego ofrece un acabado arquitectónico refinado sin comprometer las prestaciones técnicas. Fabricado con contrachapado de chopo certificado FSC y montado sobre un robusto bastidor de pino laminado, está certificado con Euroclase B-s1,d0 y diseñado para espacios interiores comerciales y públicos con altas exigencias.
CLASIFICACIÓN AL FUEGO
CLASE ACÚSTICA
PERFORACIÓN
APLICACIÓN
bs1d0
Clase C
Ø 10 mm
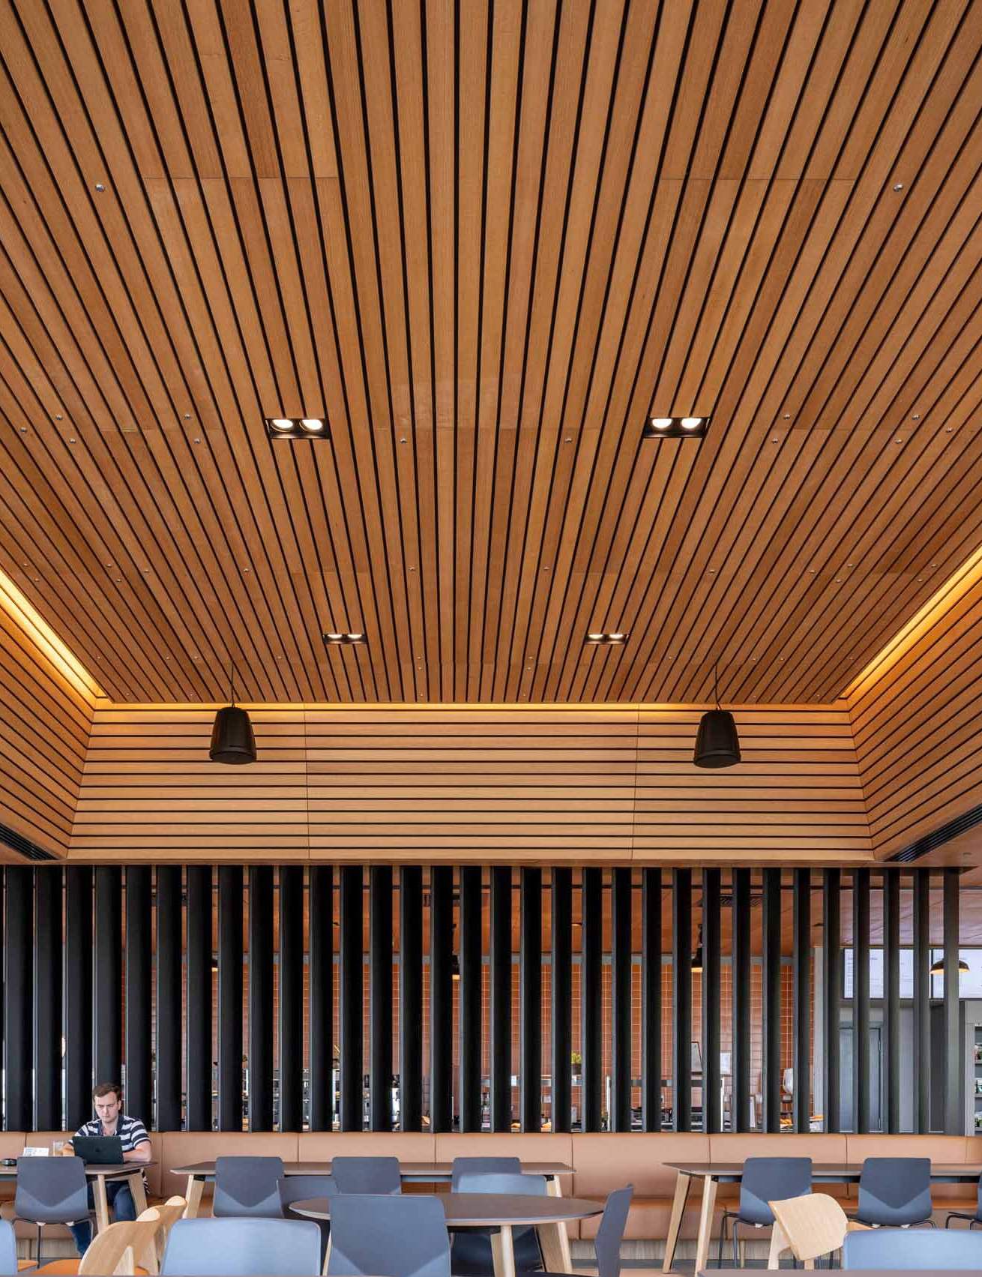
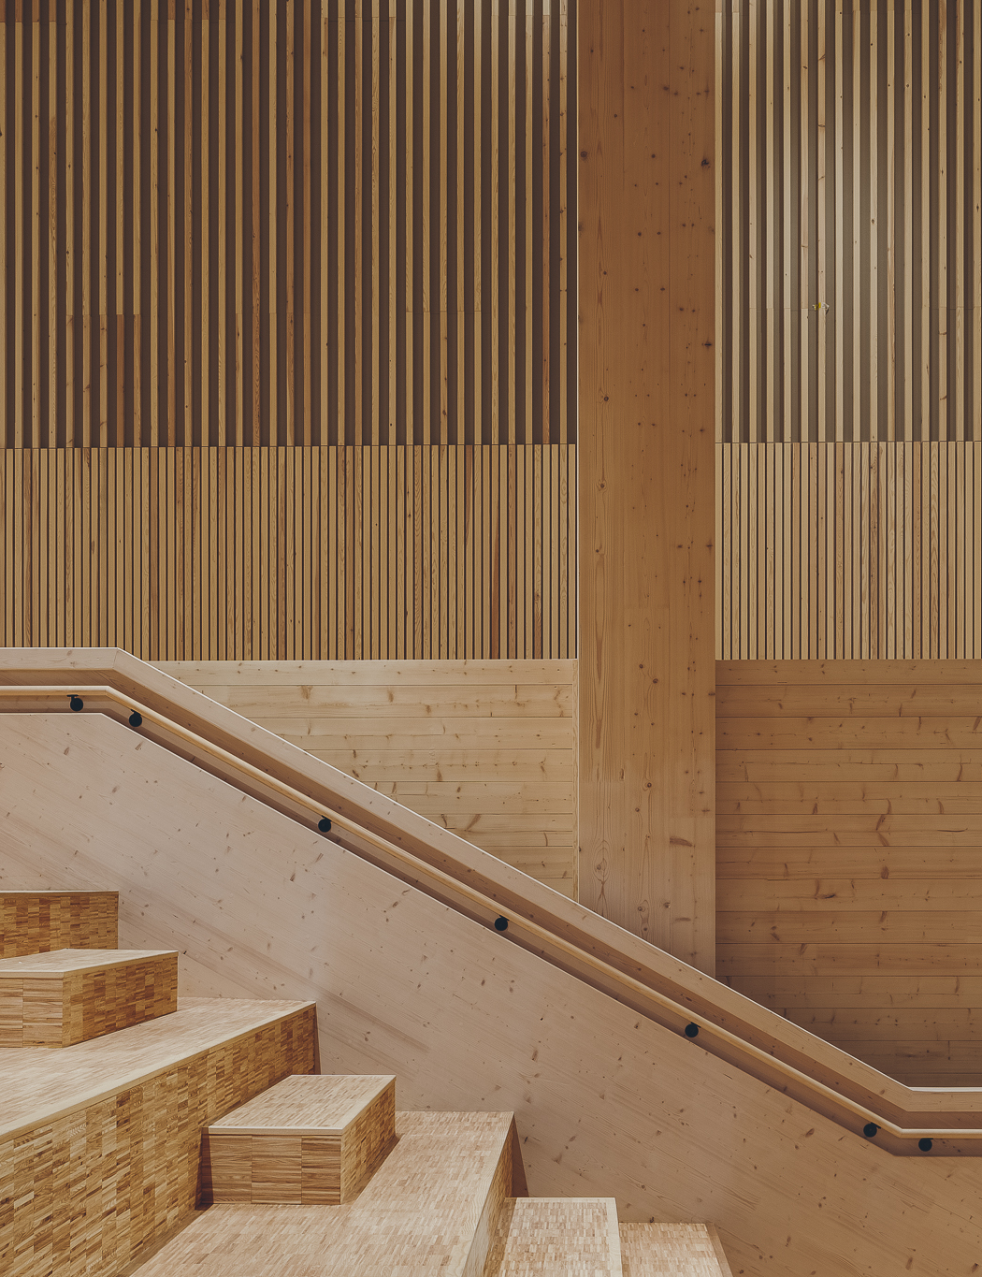
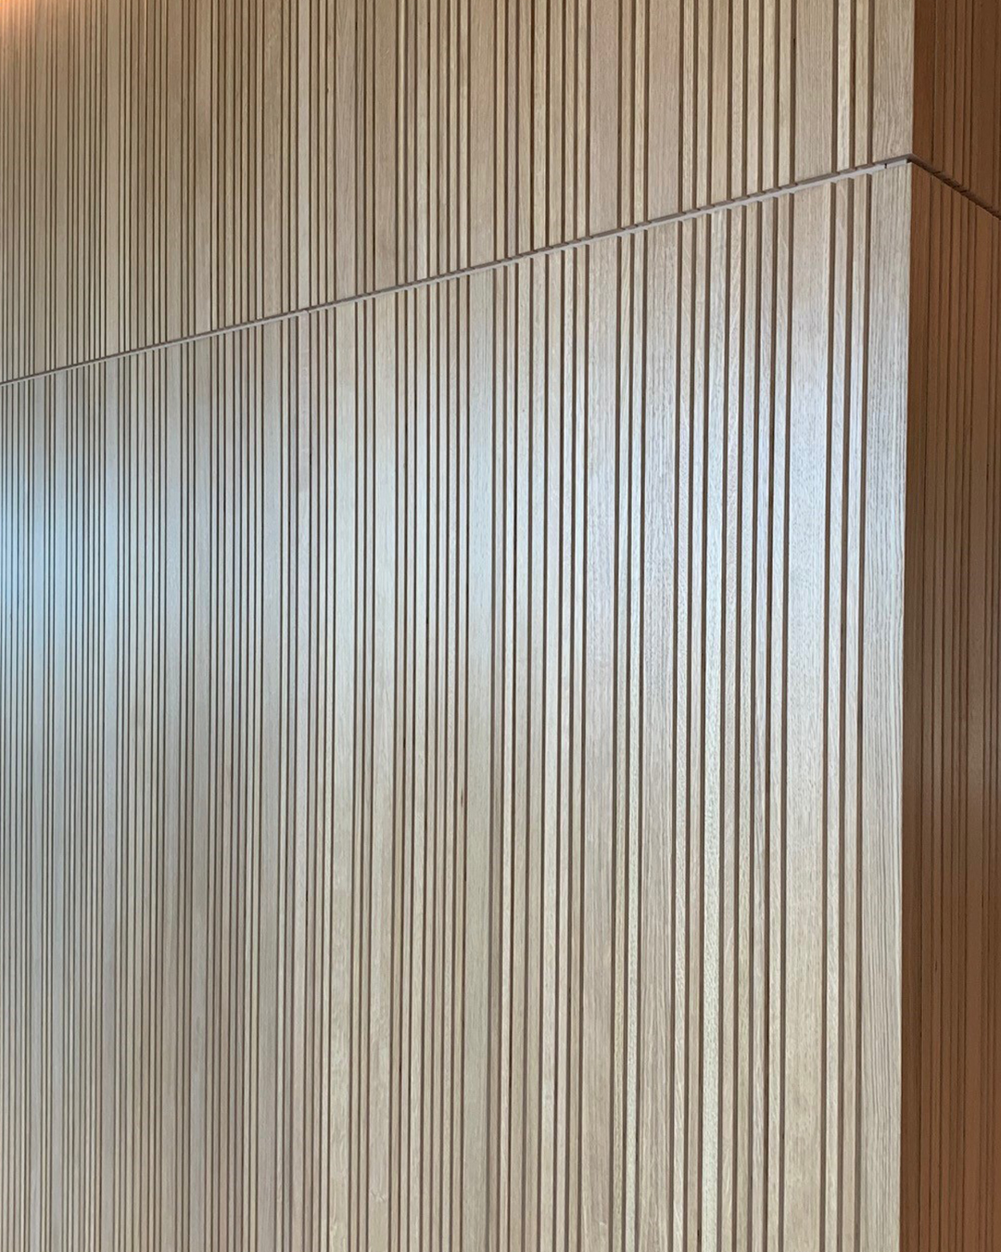
Techos, paredes
Dimensiones
Espesor de las lamas
Ancho de lamas
Separación entre lamas
Mínimo 12 mm – Máximo 20 mm
Mínimo 16 mm – Máximo 52 mm
Mínimo 7 mm – Sin límite máximo
*Las dimensiones y configuraciones personalizadas están disponibles bajo solicitud, sujetas a viabilidad técnica y a ensayos adicionales cuando sean necesarios.
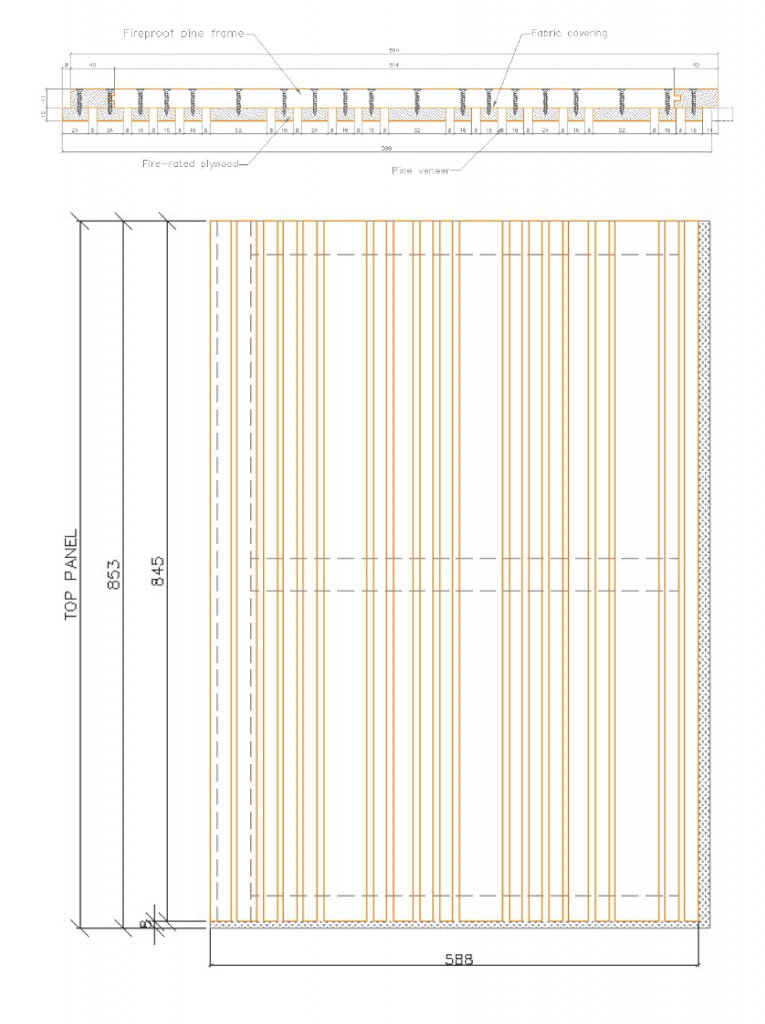
Material de los listones
Contrachapado de chopo, con chapa en la cara vista / sin chapa
Acabados de madera
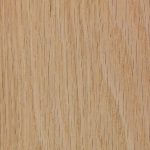
Roble

Pino

Haya

Fresno
Tejido

2 /48

2 /32

2 /97

2 /77
Tipo de corte de chapa
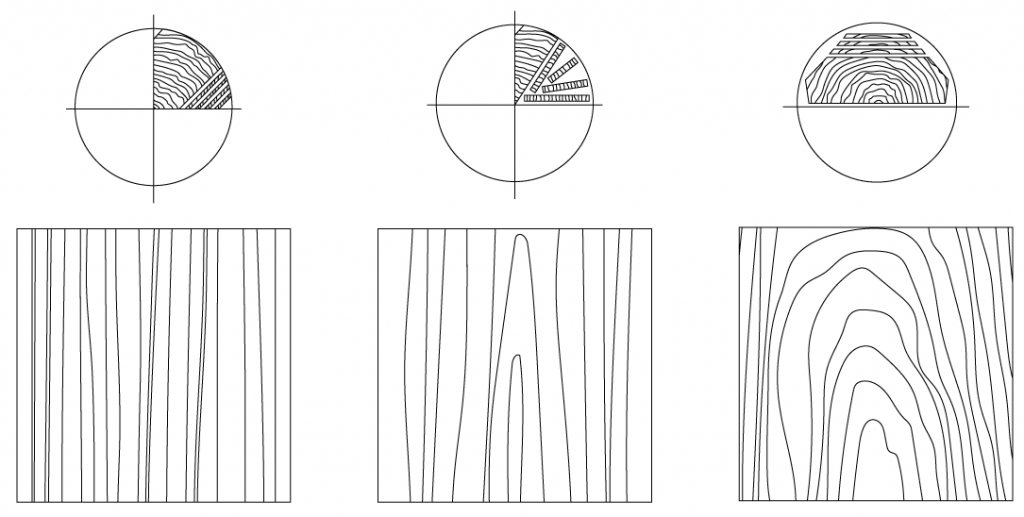
Corte radial
Corte tangencial
Corte plano
*Además del perfil de mecanizado, también puede configurarse la selección del veteado de la madera, permitiendo definir la apariencia del panel mediante diferentes patrones de veta, distribución de nudos y uniformidad superficial.
Sistema de suspensión
Todos los sistemas de suspensión son específicos para cada proyecto y se desarrollan según los requisitos arquitectónicos, estructurales y de mantenimiento de cada instalación. Ofrecemos una amplia experiencia en soluciones de fijación mural ocultas, vistas y desmontables, junto con sistemas de techo fijos, parcialmente desmontables y totalmente accesibles. También están disponibles sistemas abatibles cuando se requiere un acceso periódico a las instalaciones situadas sobre el techo, garantizando una fácil tarea de mantenimiento sin comprometer la intención del diseño.
¿Está trabajando en un proyecto único con exigentes requisitos de rendimiento acústico y resistencia al fuego?
Está en manos expertas.

Caracas, 6 · 08030 Barcelona
T. +34 93 274 54 55
frapont@frapont.com
Frapont es miembro de

Frapont está certificado con

ÚNETE AL EQUIPO
FRAPONT EN PRENSA