DATE
2008
COUNTRY
Norway
CATEGORY
Cultural
ABOUT THE PROJECT
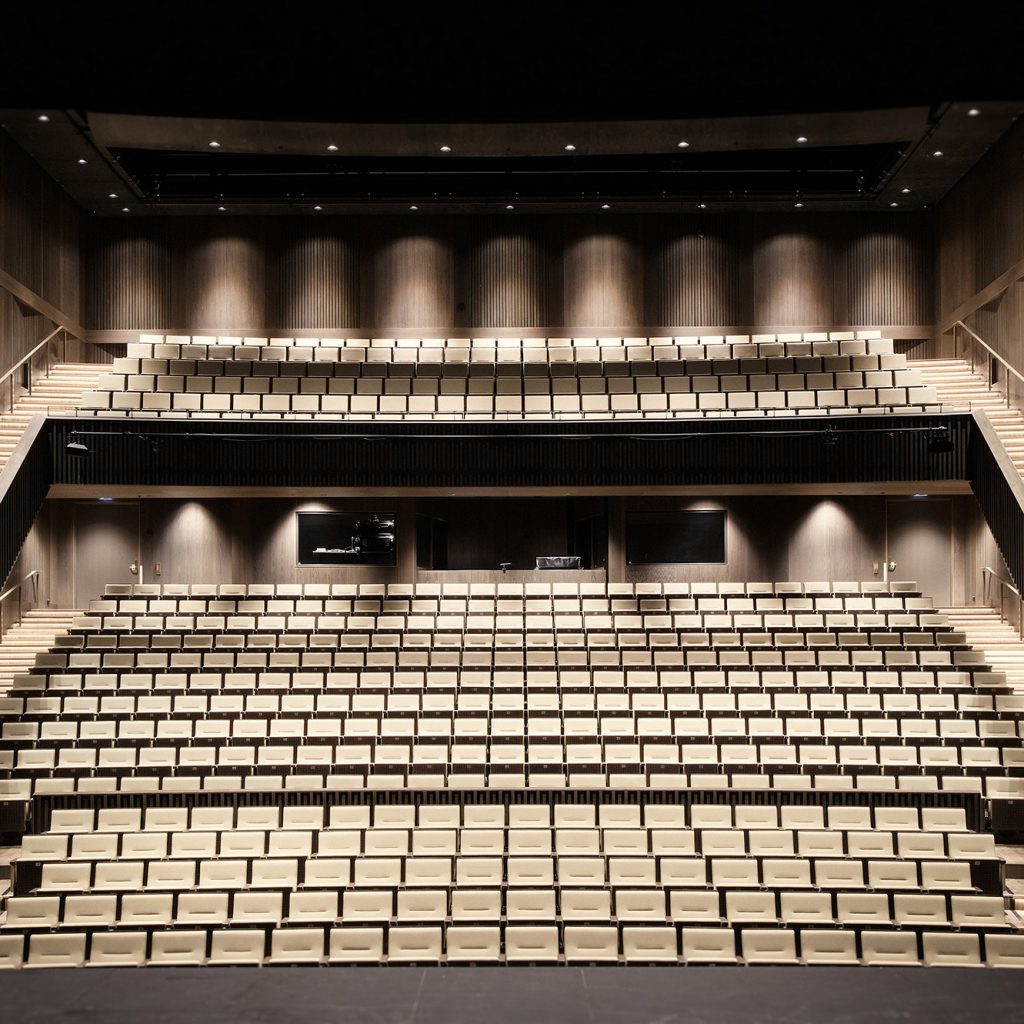
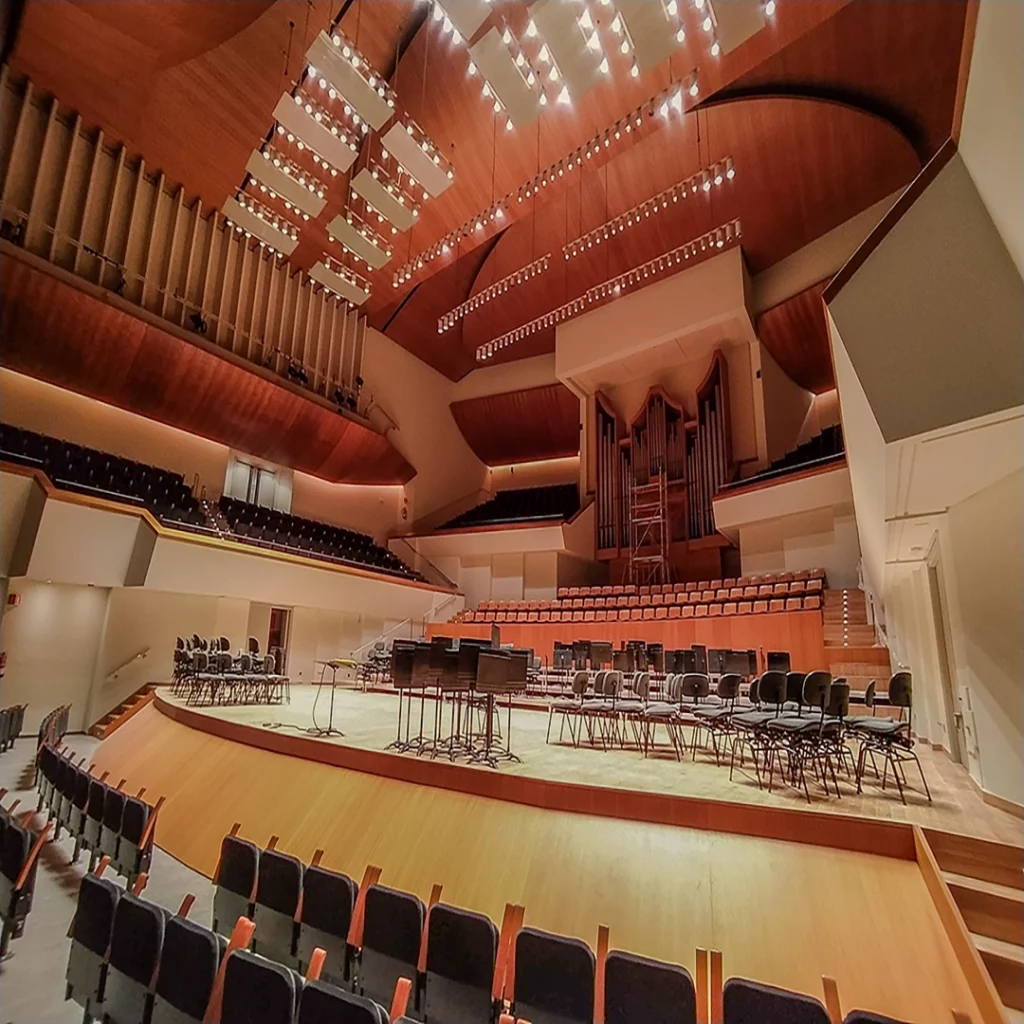
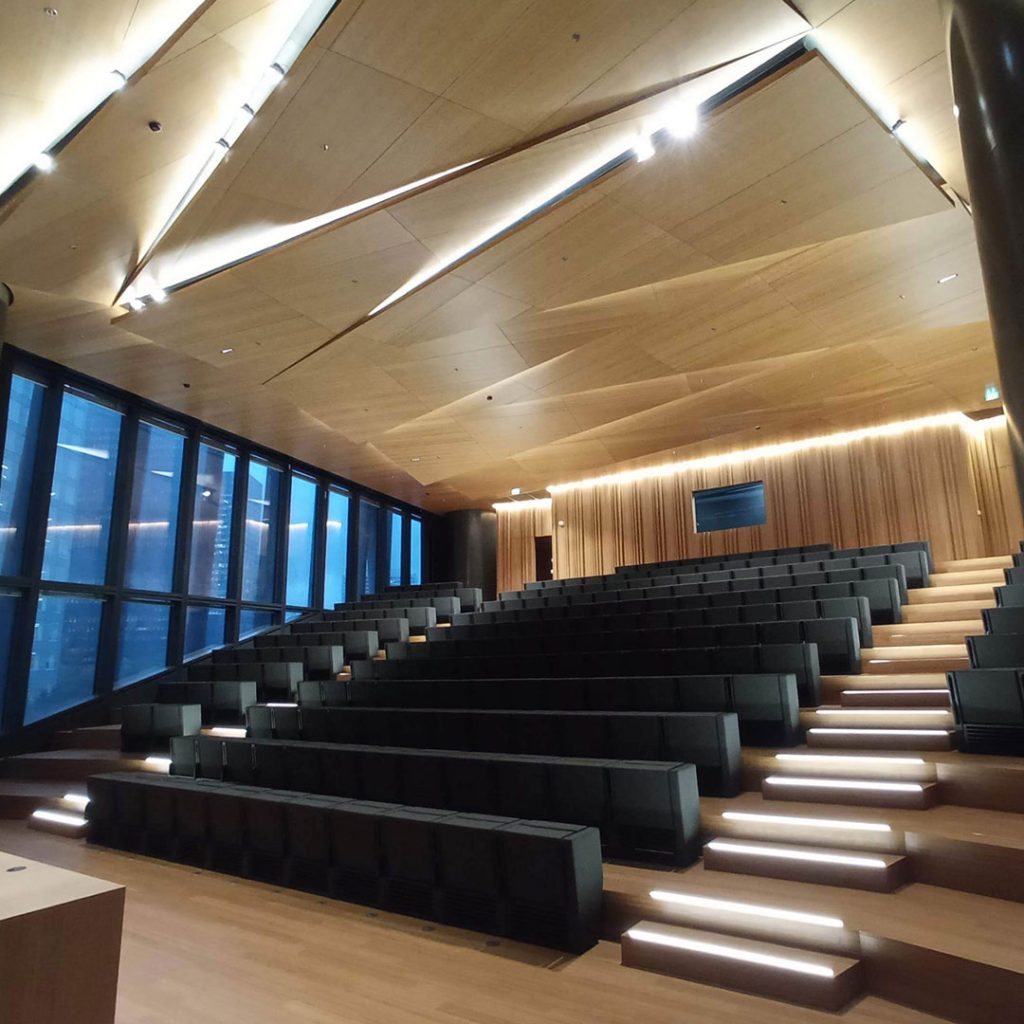
Frapont manufactured and installed the wood flooring and wall cladding for the common areas, rehearsal rooms and VIP rooms of the Oslo Opera House, designed by Snøhetta for Statsbygg.






DATE
2008
COUNTRY
Norway
CATEGORY
Cultural
ABOUT THE PROJECT
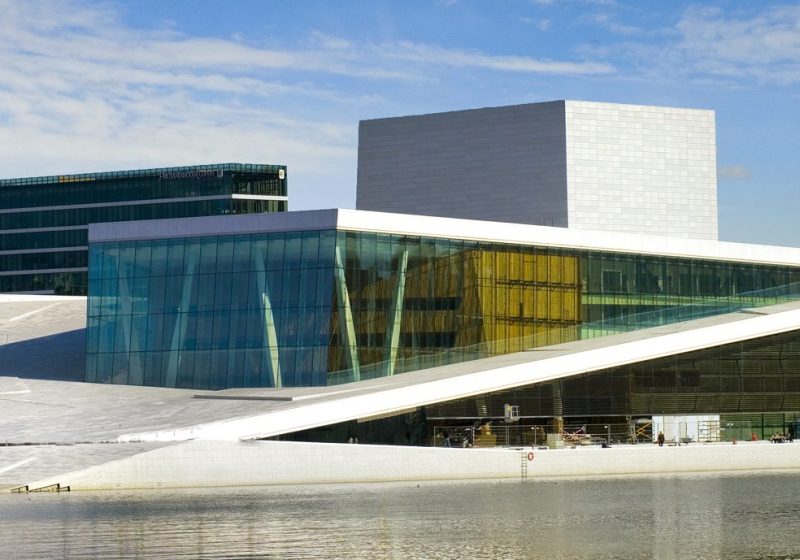
Frapont manufactured and installed the wood flooring and wall cladding for the common areas, rehearsal rooms and VIP rooms of the Oslo Opera House, designed by Snøhetta for Statsbygg.
WOOD FLOORING AND WALL CLADDING
The Oslo Opera House, home of the Norwegian National Opera and Ballet, was designed by the architecture studio Snøhetta. Its 38,500 m² rise from the shore of the fjord to become an open viewpoint over the landscape.
Inside, wood takes centre stage, and acoustics are one of its defining features.

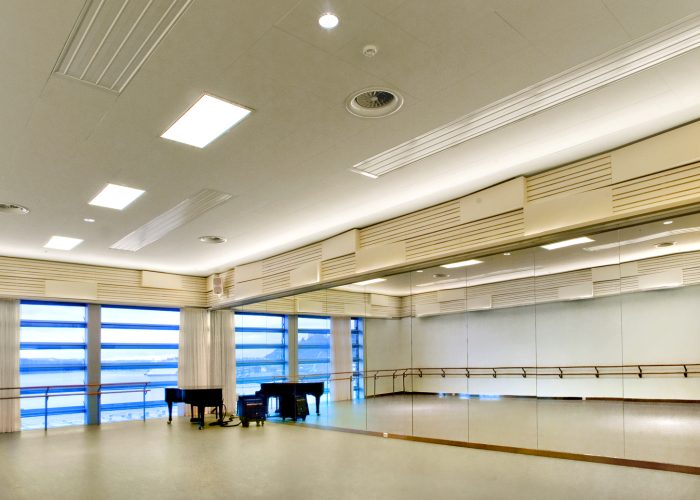
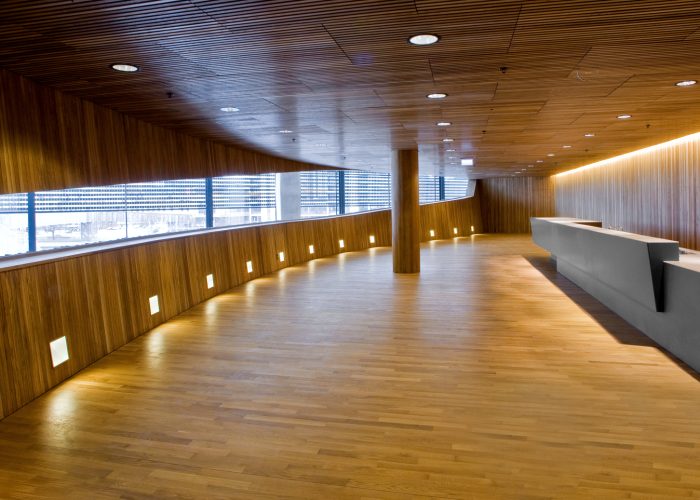
We manufactured and installed the wood flooring and wall cladding for the common areas, several rehearsal rooms and the VIP rooms.
Manufacturing was preceded by many months of technical development and several acoustic tests. Every solution also had to meet demanding Norwegian safety regulations.
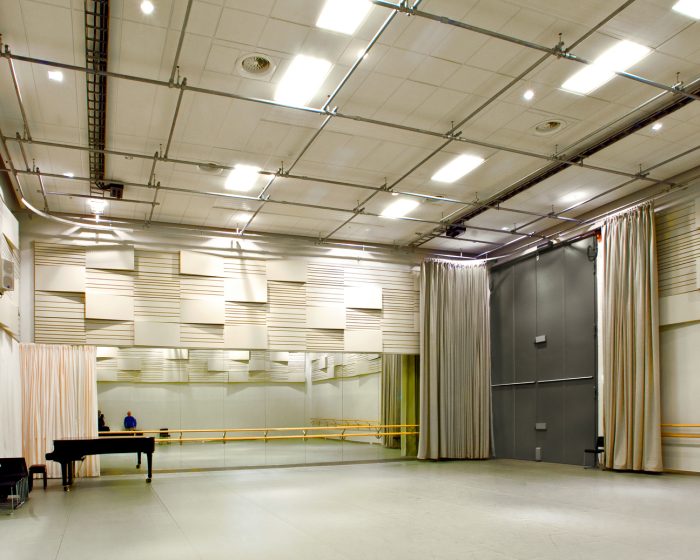
The Oslo Opera House was one of our first international projects. We delivered it through the effort of the whole company, working closely with the project’s architects and acousticians.
After its opening, the building received the World Architecture Award. Today it is an icon of Oslo, and for us, a project we remain especially proud of.

MORE PROJECTS
DATE 2025 COUNTRY Norway CATEGORY Cultural ABOUT THIS PROJECT Frapont’s expertise in custom wood acoustic...
DATE 2023 COUNTRY Spain CATEGORY Cultural ABOUT THE PROJECT Refurbishment of the Palau de la...
DATE 2022 COUNTRY France CATEGORY Offices ABOUT THE PROJECT A 220 m tower by Atelier...
CONTACT
Have a bespoke project in mind?
We support you from technical design to installation.
You can also call us on +34 93 274 54 55 or email frapont@frapont.com.